
Scullery Ideas and Inspiration: Elevating Luxury Kitchens in Modern Homes

The kitchen is the central architectural anchor of modern luxury home design, where culinary creativity meets effortless entertaining. In contemporary Perth residences, open-plan floor plans connect the primary kitchen and dining room seamlessly. However, managing the mess of food prep and clean-up behind closed doors is essential to maintaining an immaculate aesthetic. That is where a thoughtfully crafted kitchen scullery transforms the way you live and host.
Key Takeaways
- Streamlined Entertaining: A modern-day scullery keeps heavy prep work, small appliances, and dirty dishes out of sight from guests enjoying the main dining room.
- Dedicated Food Prep & Cleanup: Modern sculleries often include a sink for food prep, making washing up and meal preparation effortless without cluttering the primary kitchen.
- Custom Storage Solutions: Smart scullery integration incorporates tall drawers, deep shelves, traditional plate racks, and a walk-in pantry to store things like dry goods, serving ware, and larger items.
- Architectural Sophistication: Elevate your scullery room with task LED strip lighting, an integrated wine fridge, a striking black splashback, or a timeless butler’s sink.
- Tailored Home Design: Collaborating with an experienced interior designer and design team during home construction ensures every square metre of available space delivers optimal function.
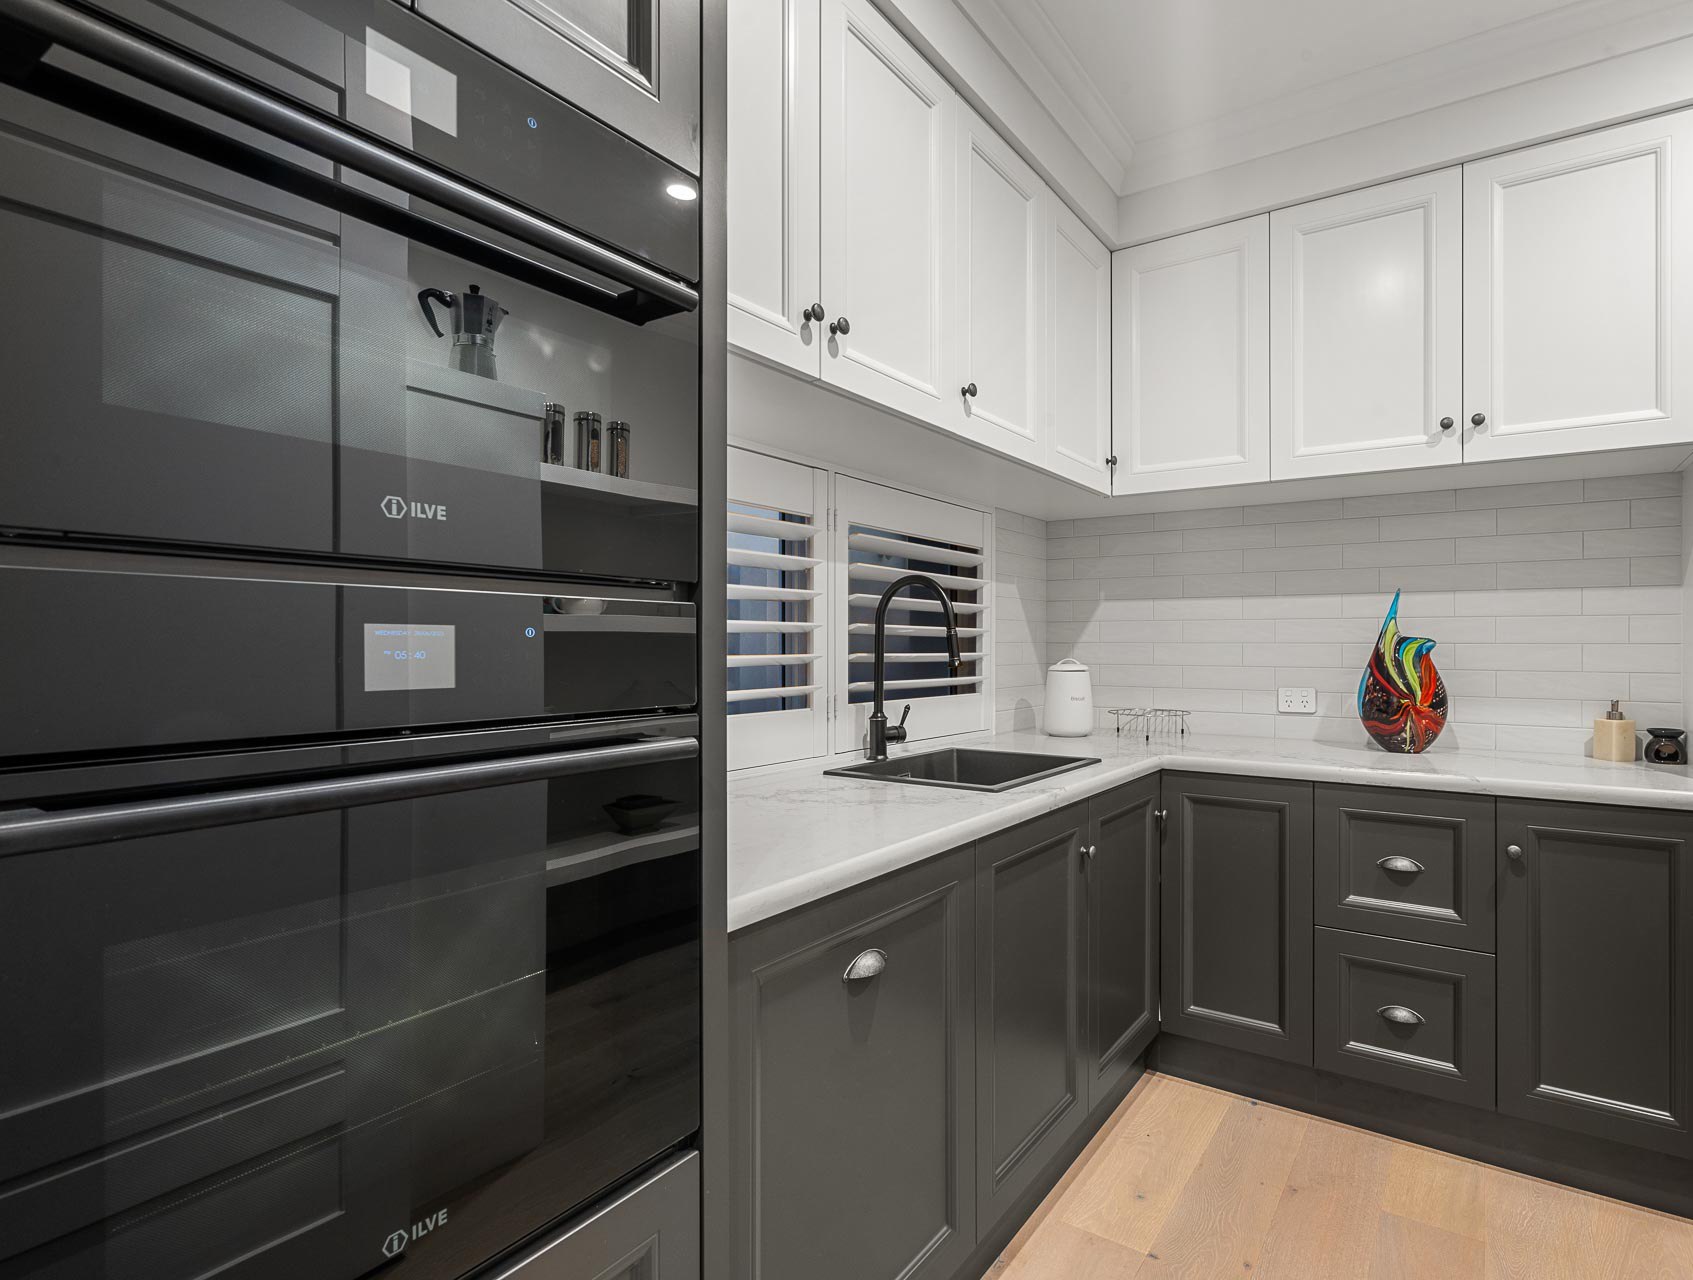
Scullery | Atrium Homes
Reimagining the Kitchen Scullery for Modern Homes
In luxury home design, modern sculleries have evolved far beyond a simple utility space. In traditional home layout planning, a scullery was primarily used for washing clothes or heavy kitchen chores. Today, modern sculleries function as an extension of your dream kitchen—a fully functional secondary workspace concealed behind a custom door or hidden wall.
By separating heavy prep work from your main open-plan living area, a modern-day scullery gives you complete freedom when entertaining. While guests relax in the dining room, cooking activity happens discreetly out of sight. Most sculleries located on the ground floor of contemporary homes are positioned right beside the main kitchen, creating a logical, intuitive flow between both zones.
Scullery Design and Integration: Balancing Style and Function
Achieving exceptional scullery design relies on striking a balance between seamless function and refined interior design. When you work with our custom design team, every detail of your floor plan makes complete sense for your lifestyle.
A core advantage of scullery integration is equipping the zone for serious culinary tasks. A scullery can include a sink for food preparation, allowing you to wash fresh produce, handle raw ingredients, and complete clean-up tasks away from the main kitchen island bench.
To ensure visual harmony across your home design, your interior designer might carry the primary kitchen colour scheme into the scullery room, or make a bold statement with a contrasting colour or material.
Key Features to Elevate Your Scullery Room
When planning your custom home construction project, adding specialised design elements creates a space that is both handy and luxurious:
- Dedicated Prep Sinks: Modern sculleries often include a sink for food prep, such as a traditional ceramic butler’s sink, making heavy washing and dish preparation simple.
- Integrated Wine Fridge: Keep your favourite bottles at ideal temperatures close to the butler pantry and dining area without taking up prime kitchen benchtop space.
- Subtle LED Strip Lighting: Illuminate work surfaces with recessed LED strip lighting that highlights luxury textures while providing task-focused light.
- Hidden Appliance Counter: Keep small appliances like blenders, espresso machines, and mixers plugged in and handy, yet safely stored out of sight.
- Bespoke Cabinetry & Plate Racks: Custom-built drawers, open shelves, and custom plate racks make it easy to organise larger items, serving platters, and fine dinnerware.
Walk-in Pantry, Butler’s Pantry, or Kitchen Scullery?
Understanding how each layout operates helps you choose the right floor plan during your custom build project:
- Walk-in Pantry: Focuses primarily on high-capacity shelves designed to store things like non-perishable food, spices, and dry goods.
- Butler’s Pantry: Acts as a sophisticated staging hub between the kitchen and dining room, often housing a wine fridge, coffee station, and glassware storage where a butler or host can prepare beverages.
- Kitchen Scullery: A fully functional secondary kitchen equipped with appliances, a food prep sink, heavy storage, and a primary washing zone.
In modern custom home design, many homeowners combine the benefits of a walk-in pantry and a butler’s pantry into one grand scullery room, optimising all available space.
Designing Your Custom Dream Kitchen with Atrium Homes
Maximising available space while bringing in natural light requires thoughtful spatial planning. Placing windows above the washing zone or designing high ceilings ensures the scullery feels bright, open, and airy.
From initial floor plan concepts to final construction, Atrium Homes’ design team and interior design specialists work with you to craft a residence that reflects your lifestyle. Contact Atrium Homes today to discuss your luxury build project and bring your dream kitchen to life.


