
Luxury Two Storey Homes Perth: Inspiration & Design
Key Takeaways
- Maximising your block: Choosing a double storey home allows you to gain generous floor area and preserve valuable outdoor space, even on compact or narrow lots.
- Clear lifestyle zoning: Two storey home designs create natural separation between vibrant ground-floor entertaining areas and quiet upper-level sleeping sanctuaries.
- Enduring craftsmanship: Exceptional quality in materials, construction, and passive energy efficiency ensures your new home delivers comfort and long term value.
- Collaborative design: Partnering with a dedicated two storey home builder ensures your floor plan is tailored to suit your land, budget, and future requirements.
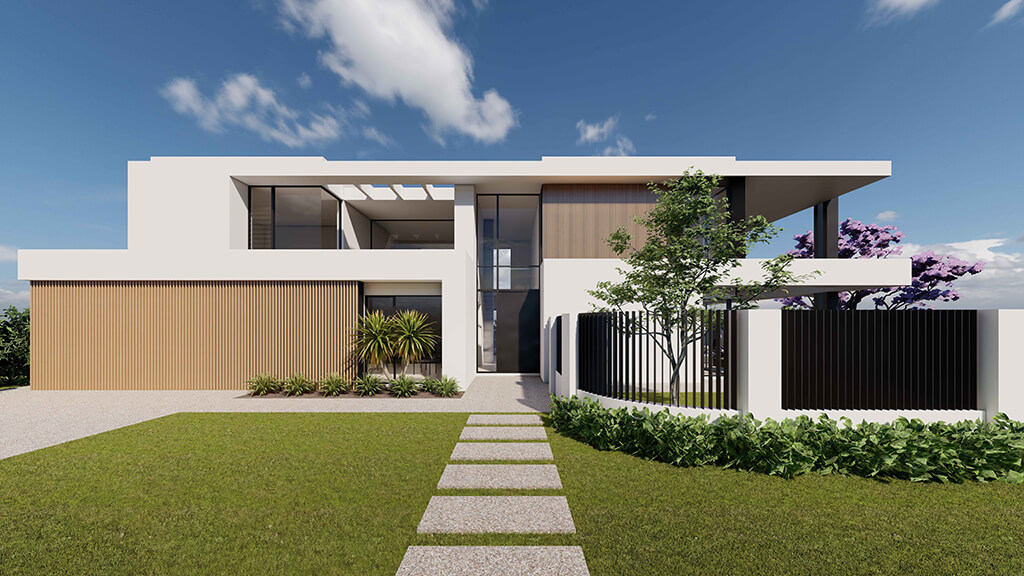
Choosing to build a new home in Perth represents a defining life chapter, giving you the freedom to craft an environment that mirrors your aspirations and daily rituals. As urban density increases and block sizes evolve across Western Australia, luxury two storey homes Perth wide have become the benchmark for architectural elegance and intelligent spatial planning. While premium single storey homes and single level layouts offer distinct appeal for expansive country parcels, going up unlocks unmatched versatility on urban land. Building vertically allows Perth homeowners to maximise their block, capturing natural light and cooling breezes while reserving ample ground-floor area for lush gardens and alfresco entertaining.
The Architectural Advantage of Going Up
When deciding between single storey living and a double storey house, the greatest advantage lies in how a vertical layout reclaims your land. For families building on narrow lots, single storey homes often require compromising between internal living zones and outdoor backyards. In contrast, a well-planned storey house provides additional space without swallowing the entire property footprint, leaving room for a swimming pool, lawn, or outdoor kitchen.
Beyond site efficiency, multi-level home design introduces clear functional separation. Placing secondary bedrooms, a retreat, or a quiet home office upstairs shields those zones from the active rhythms of ground-floor living. Meanwhile, downstairs remains the social heart of the house, where open-plan dining and culinary spaces flow out toward the alfresco. This thoughtful layout can suit growing families at every stage, providing both shared connection and private sanctuaries under one roof.
Grand Entrances and Elevated Everyday Living
First impressions set the tone for the entire residence. In a luxury double storey design, the entry foyer offers an immediate sense of arrival through soaring double-height ceilings and expansive glazing that welcomes morning sunshine. A sweeping architectural staircase paired with refined finishes such as natural stone or timber flooring serves as a sculptural centrepiece, establishing the home’s timeless character the moment you step across the threshold.
Moving through the home, generous proportions and high ceilings create an airy ambiance that elevates everyday living. Upper-level sitting rooms and private master retreats capture pleasant neighbourhood outlooks or panoramic sunset views across the coast and south toward the river. By elevating key living zones, you not only capture cooling summer breezes to enhance natural ventilation and energy efficiency, but also introduce an elevated perspective rarely achievable in standard single storey layouts.
Culinary Precision and Resort Sanctuaries
At the centre of any modern luxury build is a kitchen designed for effortless hospitality. A chef-inspired culinary hub balances high-performance appliances with a generous central island bench featuring waterfall-edge stone. Incorporating a walk-in scullery or concealed butler’s pantry allows you to tuck away preparation mess, keeping the main kitchen pristine when entertaining friends. Integrated cabinetry and custom joinery provide extra storage, ensuring every culinary tool has its place while preserving clean sightlines across the dining and living spaces.
Upstairs, the master suite becomes a tranquil, hotel-inspired haven tailored for restorative rest. Positioning the bedroom away from household traffic creates an intimate escape complete with a private balcony, a walk-in wardrobe with bespoke timber joinery, and a discreet fireplace for winter warmth. In the ensuite bathroom, a freestanding soaking tub, dual vanities, and a walk-in rain shower transform everyday grooming into an indulgent personal ritual. For visiting family or guests, dedicated ground-floor guest suites with private bathrooms ensure everyone enjoys absolute privacy and comfort.
Smart Integration and Seamless Entertaining
Contemporary luxury relies on intuitive technology that simplifies daily routines without dominating the aesthetic. Intelligent smart home systems bring lighting, climate control, and security together into an integrated interface accessible from a smartphone. Motorised blinds and automated louvres adjust with the sun’s trajectory to manage heat gain throughout the afternoon, maintaining balanced indoor temperatures while protecting your energy budget.
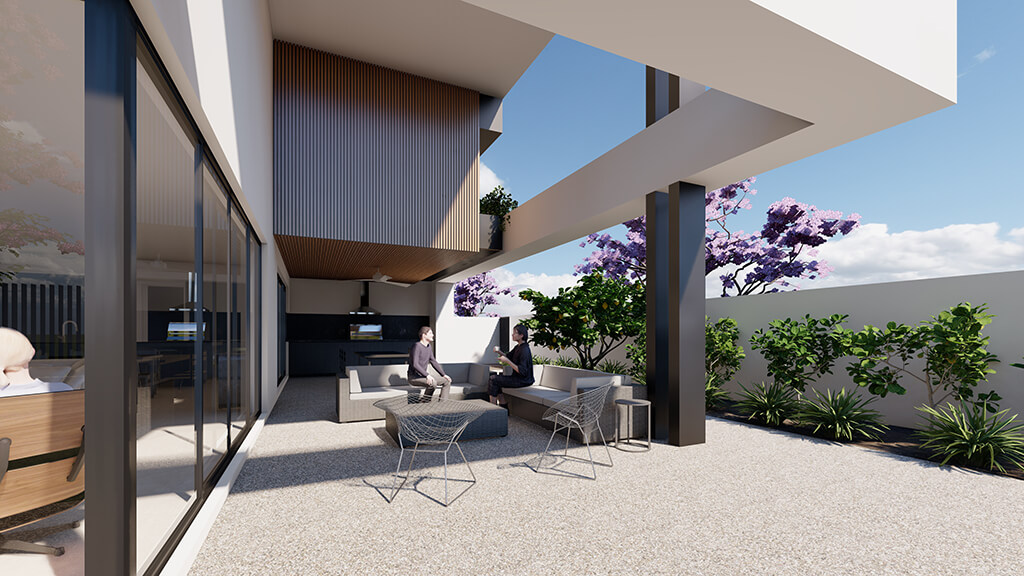
This seamless technological integration extends effortlessly to outdoor entertaining zones. Wide recessed sliding glass doors open completely to link the main living wing with a covered alfresco, blurring the distinction between indoors and out. Equipped with a built in barbecue, bar fridge, and outdoor sound system, the alfresco functions as a true outdoor room. Surrounded by considered landscaping, this private garden oasis becomes the perfect backdrop for casual weekend barbecues and memorable celebratory gatherings.
Where Thoughtful Design Makes the Difference
A luxury residence should never feel like a template; it should be an authentic reflection of how you live. As a dedicated two storey home builder, Atrium Homes takes an architectural, lifestyle-led approach to every build. Among the broad spectrum of home builders in Perth, we believe luxury is defined by custom craftsmanship rather than standardised plans. While many home builders Perth wide offer rigid catalogue options, our expert team and registered builders work closely with clients from the initial consultation through to final completion, tailoring every detail to match your chosen location, land orientation, and personal style.
We understand that building a forever home is a substantial journey that requires complete clarity. During the building process, our registered builders and interior designers guide you through every stage of construction, ensuring the highest standards of quality from slab pour to final completion. A visit to our extensive portfolio of quality homes, custom projects, and award-winning display homes demonstrates what clients can expect when design integrity, structural innovation, and personalised care come together.
Across a wide range of completed builds, we show that bespoke architecture can deliver long term value and intelligent efficiency, making ongoing maintenance far more affordable over the life of your property. Whether you are seeking to build on a sloping parcel in Perth’s leafy western suburbs, an urban riverside block south of the city, or a coastal parcel, we craft storey home designs that stand the test of time. By prioritising long term performance, functional beauty, and lasting appeal, our team ensures your dream home delivers pride, comfort, and enduring value for years to come.
From the grand entrance to the lavish outdoor entertaining area, every detail is an opportunity to infuse your living space with opulence and comfort. With Atrium Homes, luxury is not just a word; it’s a way of life. If you’re considering a custom build, we’d love to help! Please feel free to contact us or call 6310 8888 for a no-obligation discussion.


