
Two-Storey Home Benefits: Elevating Luxury, Space, and Lifestyle in Perth
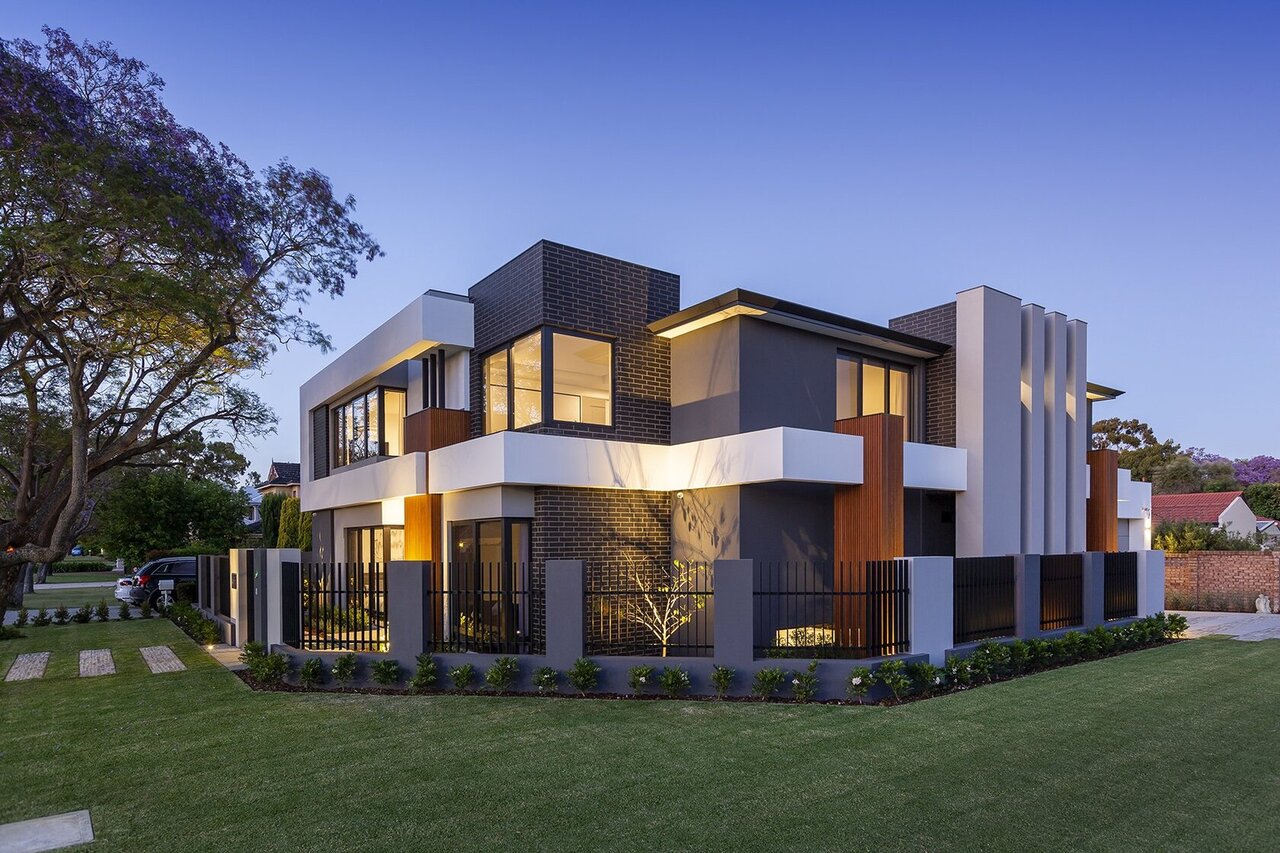
When planning your custom luxury build, deciding between a single-level layout and a multi-level residence is one of the most foundational choices you will make. While single-storey designs have their merits, exploring the two-storey home benefits reveals why building upward remains the gold standard for discerning homeowners across Perth. From maximising your usable land to creating distinct zones for a growing family, a bespoke two-storey house delivers an ideal balance of architectural presence, daily functionality, and long-term investment value.
Key Takeaways
- Maximised Floor Area: Building vertically unlocks 30–40% more living space without sacrificing outdoor landscaping, alfresco entertaining, or pool space on a smaller lot.
- Intelligent Zoning: Dual levels allow for clear spatial separation, placing active entertainment hubs on the ground floor while keeping sleeping areas and master suites quietly secluded upstairs.
- Structural Cost Efficiencies: Compressing the building footprint reduces the surface area of the foundation slab and roof structure, optimising construction cost per square metre of total floor area.
- Passive Climate Control: Advanced architectural design utilises the thermal chimney effect and strategically placed upper windows to enhance cross-ventilation, natural light, and modern energy efficiency.
Maximising Floor Area on Modern Perth Lots
As urban density increases and block sizes evolve across Perth’s sought-after suburbs, working with limited space on a smaller footprint is a common challenge. Sprawling single-storey designs require a larger footprint, which can quickly swallow up your entire square metre allocation of land, leaving little room for gardens, outdoor dining, or play areas for the kids.
A custom two-storey home solves this spatial puzzle seamlessly:
- Single-Storey Footprint Limitations: A single-level layout spreads all bedrooms, living areas, and utilities across the same level, leaving a significantly smaller proportion of land available for external amenities.
- Two-Storey Spatial Advantage: Taking advantage of your property’s vertical volume yields up to 30% to 40% more room in total square footage than a single-level alternative on the same block.
- Uncompromised Lifestyle Features: By elevating the accommodation, you gain the extra space needed for grand entertaining zones, additional loungerooms, or even an undercroft basement gym or cellar, all while preserving crucial land for a resort-style alfresco, swimming pool, or manicured garden.

Two storey house | Atrium Homes
Intelligent Spatial Separation and Noise Reduction
One of the standout benefits of a two-storey home is the natural spatial privacy created by physical separation across two floors. Rather than having all bedrooms and living spaces sitting adjacent to one another on the main level, a multi-level plan establishes distinct separate areas for daily life.
The Active Ground Floor
The ground floor serves as the social heart of the new home. Design features such as grand high ceilings and expansive open-plan proportions allow the main level to naturally accommodate:
- A chef-grade luxury kitchen featuring a statement kitchen island that acts as the primary gathering point for family and guests.
- Seamless indoor-outdoor connections flowing directly into your alfresco and entertaining zones.
- High-traffic family spaces, formal dining areas, and guest powder rooms built for host hospitality.
The Secluded Upper Sanctuary
Ascending the architectural staircase brings you to a quiet sanctuary dedicated to rest and retreat. Housing the primary sleeping areas—such as a grand master suite and private additional bedrooms—on the second floor provides significant advantages:
- Reduced Noise Disturbance: Elevating family sleeping zones away from the vibrant ground-floor hub minimises noise transfer, ensuring peaceful routines for a young family while adults entertain downstairs.
- Enhanced Privacy and Security: Positioning bedrooms upstairs keeps private living routines out of sight from street level. Keeping upper windows open overnight invites cool air inside while maintaining absolute home security at ground level.
Explore our architectural collection of Custom Homes to see how custom zoning brings balance to modern luxury living.
Thermal Performance, Airflow, and Energy Efficiency
A common consideration when evaluating a two-story design is climate management—specifically how to manage rising heat between lower and upper levels. Modern luxury home design transforms thermal dynamics into a clear asset through intelligent passive solar ideas, high-performance insulation, and sophisticated climate control.
Rather than suffering from temperature imbalances, a well-engineered multi-level home optimises energy performance through:
- The Thermal Chimney Effect: Because warm air naturally rises, opening lower-level glazing alongside operable upper windows on the second storey allows hot air to escape through the roofline. This process naturally draws fresh, cool afternoon sea breezes through the lower levels.
- Advanced Roof & Wall Insulation: High-grade thermal insulation and double glazing prevent external heat penetration, maintaining a balanced indoor temperature on both floors even during Perth’s summer peaks.
- Zoned Climate Control: Independent ducted systems allow you to heat or cool individual levels only when in use, keeping energy consumption low and aligning with your household budget.
Financial Considerations: Rebuild Value and Cost Per Square Metre
When calculating the construction cost of a custom build, it makes financial sense to look at the total structural footprint rather than just the initial estimate. In many instances, building vertically offers compelling structural and equity advantages over a sprawling single-level plan.
- Foundation & Slab Savings: A two-storey home requires a smaller footprint for its foundation slab, significantly reducing the mass of concrete and site works required compared to an oversized single-storey structure.
- Roof Area Efficiency: Compressing the building’s footprint reduces the overall surface area of the roof, streamlining structural framing and roofing materials.
- Allocating Budget to Finishes: Lower structural foundation coverage per square metre allows home builders to reallocate funds toward high-end interior features, premium stone finishes, custom joinery, and architectural lighting.
- Superior Resale & Equity: Double-storey properties in Perth’s premier coastal, riverfront, and established suburban locations consistently command higher market demand and yield better resale value over time.
Capturing Elevation and Scenic Outlooks
Beyond space and structure, elevating your primary living areas or private master suite offers aesthetic rewards that single-level living simply cannot match.
Whether taking advantage of Perth’s stunning coastal sunsets, leafy suburban canopy vistas, or the city skyline, an upper-level balcony or floor-to-ceiling glass wall expands your horizon. The influx of unfiltered natural light streaming through elevated windows illuminates internal living spaces, creating a bright, uplifting atmosphere that enriches everyday residential life.
Design Your Bespoke Two-Storey Home with Atrium Homes
Deciding to build a custom multi-level residence gives you the freedom to create a tailored living environment designed specifically around your family’s future needs. From initial site analysis to bespoke floor plan design, our experienced team delivers expert guidance every step of the way.
To discover how a luxury two-storey home can transform your current property or new parcel of land, visit our luxury Display Homes or Contact Atrium Homes today on (08) 6310 8888 to schedule a private, no-obligation consultation.


